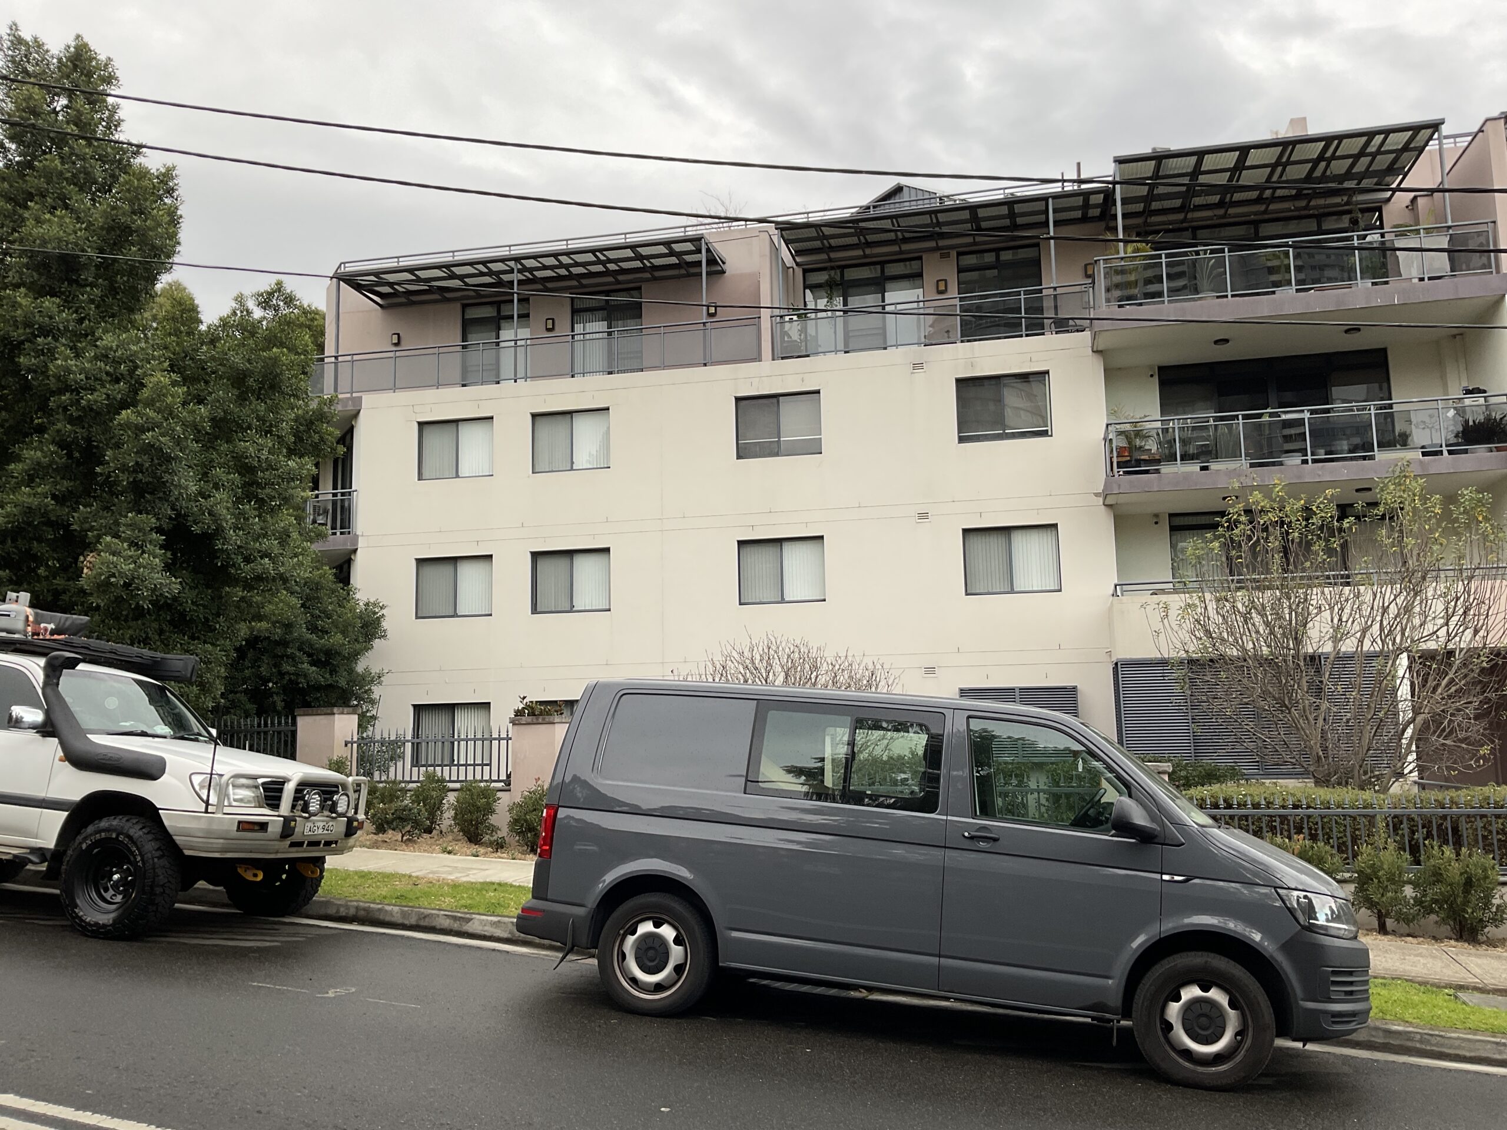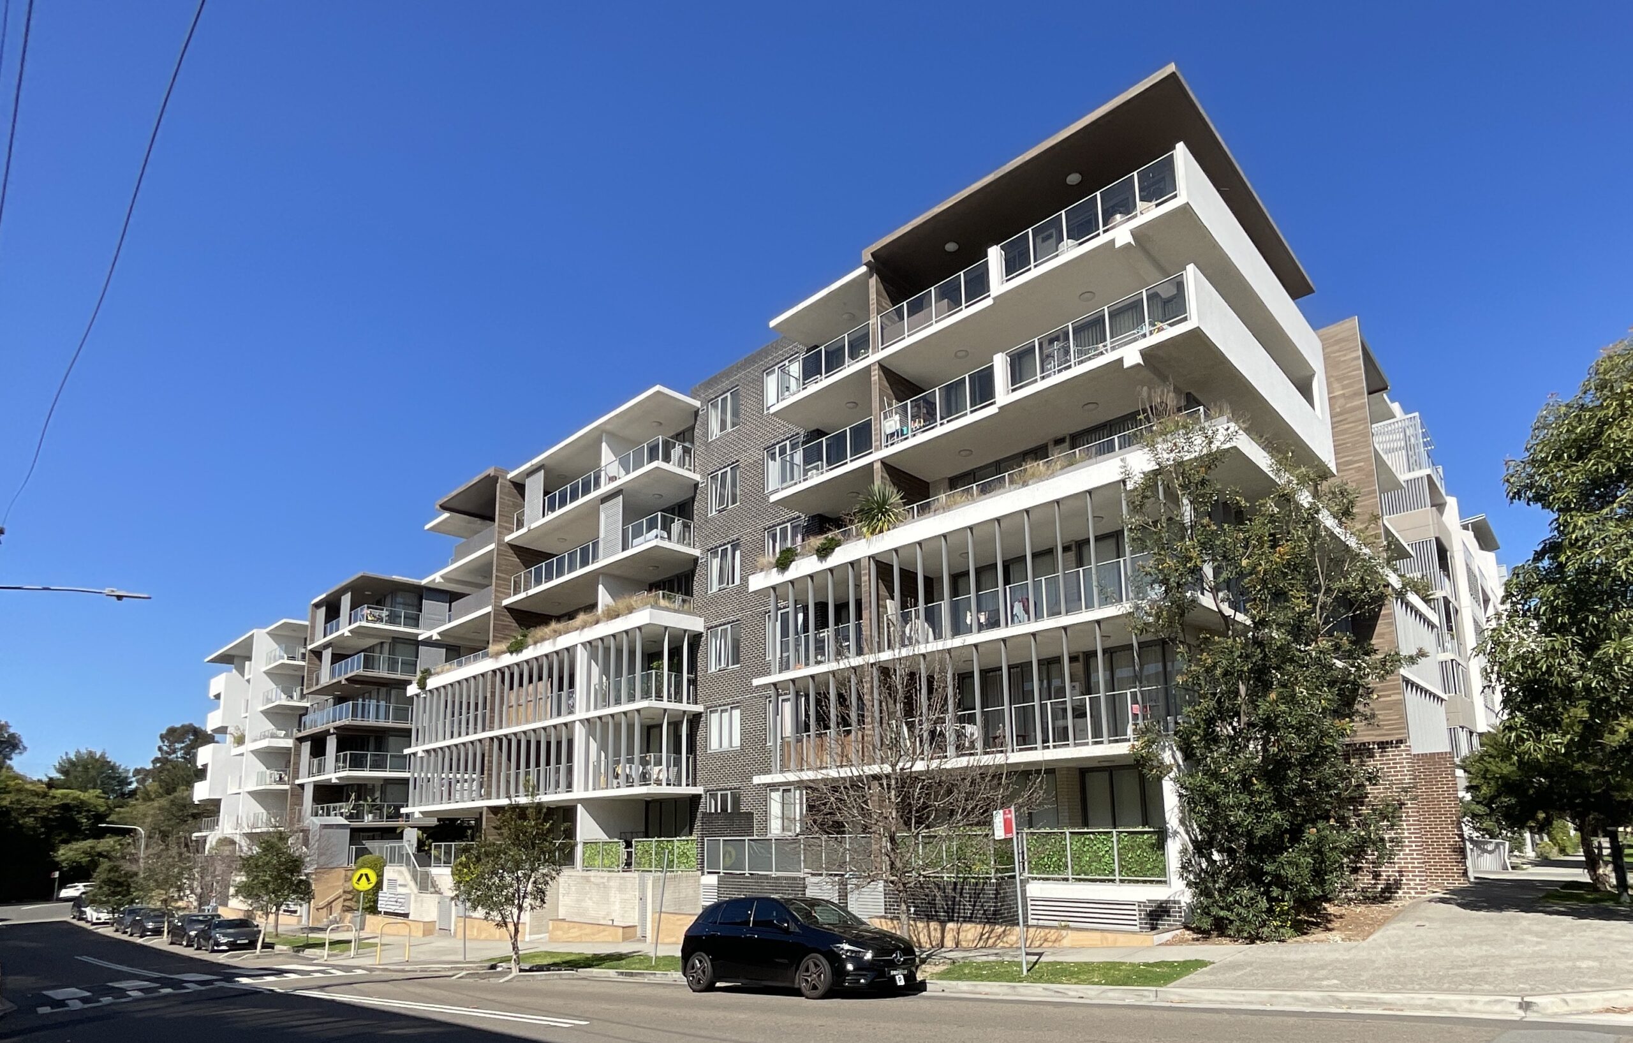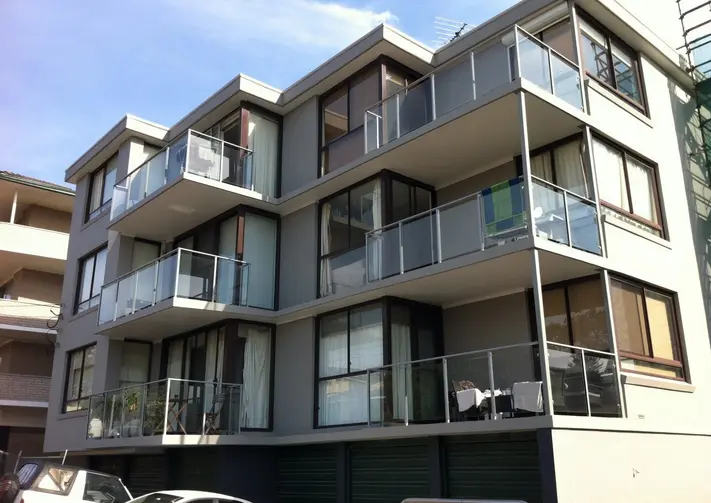
MJ Engineering Projects was engaged by the owners corporation of an apartment complex at 1-5 Mercer Street, Castle Hill to investigate persistent water ingress affecting several balconies and the apartments below them. The engagement ran end to end: diagnostic investigation, regulated design, technical specification, contractor procurement and superintendent services through construction. The objective was a durable, compliant building envelope delivered with minimal disruption to the residents of an occupied building.
Project background
The project began with a water ingress investigation of four affected units in 2025. The findings informed regulated designs for the external waterproofing works, prepared and declared under the Design and Building Practitioners Act 2020, together with a detailed technical specification and general conditions of contract covering nine separate work packages. A specialist remedial contractor was engaged under a formal building contract, and site works proceeded under MJ Engineering Projects’ superintendence, with regular site meetings involving the owners corporation and the contractor, monthly certification of progress claims and independent tracking of approved variations and savings.
Scope of works
- Strip out and re-waterproofing of balconies and associated common areas, with new membrane systems installed and tested to specification
- Replacement of balcony sliding doors with new compliant door systems, including flashings, drainage and water penetration performance requirements
- Installation of new wall cavity flashings with compliant weep hole details
- Removal and replacement of deteriorated render, and rendering of balcony slab edges
- Repair of spalling concrete
- Installation of new vari-level balcony drain outlets and drainage upgrades
- Application of low sheen and medium build acrylic coating systems
- Application of joint sealants throughout the works areas
Key challenges and solutions
Membrane terminations at glass balustrades
Once the render was removed it became clear that the threshold height beneath the existing glass balustrades was insufficient for the new membrane to terminate as originally detailed, because of the thickness of render previously applied over the thresholds. MJ Engineering Projects consulted the membrane manufacturer and put two engineered options to the owners corporation: full balustrade replacement with the membrane terminated at the slab edge, or a staged saw-cut termination retaining the existing balustrades. Both options were documented and costed so the committee could make an informed decision.
Hidden conditions behind the render
Render removal also revealed non-standard brickwork that affected the height at which cavity flashing weep holes could be installed. The detail was resolved in accordance with Australian Standards, with weep holes set a minimum of 75 mm above finished floor level.
Undersized balcony drainage
An existing balcony drainage outlet was found to be of insufficient diameter to provide compliant capacity. A new 100 mm vertical core hole was detailed through the slab to connect directly to the stormwater riser below, improving hydraulic performance and preventing ponding and future ingress.
Structures on the balconies
Pergola posts fixed within one balcony obstructed the continuity of the new membrane and its vertical turn-ups. The posts were trimmed and re-fixed to the concrete balustrade with stainless steel base plates, reviewed with a structural engineer, allowing the membrane to run continuously while retaining the pergola.
Weather and concealed services
Periods of inclement weather were assessed and managed through the contract’s extension of time provisions, and a concealed services conduit discovered at a door step-down during demolition was investigated for relocation so the waterproofing detail was not compromised. Throughout the works the contractor was required to reinstate temporary waterproofing protection at the end of each day and ahead of forecast rain, protecting residents while the envelope was open.
Conclusion
The Castle Hill project shows the value of continuity from investigation through design to superintendence: the engineers who diagnosed the water ingress also prepared the regulated designs and specification, then verified the work on site. Balconies were re-waterproofed and drained correctly, doors, flashings and render were renewed, and each unexpected condition was resolved with a documented, compliant detail rather than a workaround. For advice on balcony waterproofing, water ingress investigation or superintendent services for your building, contact MJ Engineering Projects.