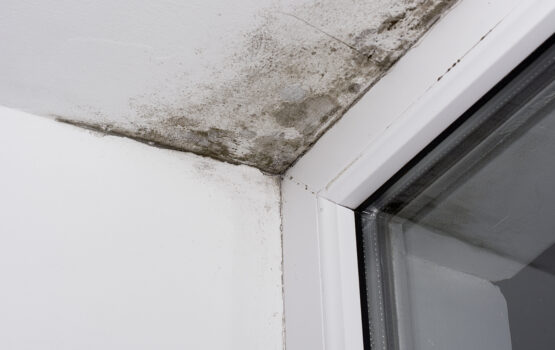
A construction condition survey is a dated, documented record of the existing condition of a building and its immediate surrounds, captured before construction, excavation or demolition starts nearby. You may also see it called a dilapidation survey or a pre-construction condition report. The purpose is straightforward: if neighbouring works cause damage, both sides can compare the building before and after, instead of arguing from memory.
That record matters most when the cracking appears six months later, and nobody can agree whether it was already there. For strata committees, owners corporations and building managers across Sydney, a properly prepared survey is often the difference between a claim that resolves quickly and one that drags on.
What a construction condition survey actually records
A construction condition survey is not a valuation, a defect report or a building inspection for a purchase. It is a factual snapshot with no opinion attached about who is at fault.
A typical scope covers:
- Facades, render, brickwork and mortar joints, including existing cracks with their location and width recorded
- Internal walls and ceilings in accessible common areas and, where access is granted, individual lots
- Slabs, driveways, paths, kerbs, retaining walls and boundary fencing
- Balconies, awnings, tiled areas and balustrade fixings
- Roof coverings, flashings and drainage where safe access exists
- Pools, pool surrounds and any structure sitting close to the shared boundary
- Services that are visible and vulnerable to movement, such as stormwater pits and sewer inspection openings
Each item is photographed, described and located. Existing damage is recorded honestly, because the survey is only useful if it is complete. A record that quietly omits the pre-existing crack in the lift lobby helps nobody.
| Dilapidation survey (pre-construction condition report) | Building condition assessment | |
| Trigger | Adjacent construction, excavation, piling, demolition or heavy vehicle movements | Maintenance planning, budgeting, due diligence, ageing building stock |
| Question it answers | What condition was this building in before the works started? | What condition is this building in, and what needs attention? |
| Timing | Before works, and again after they finish | Periodically, often on a cycle |
| Opinion offered | Factual record only, no cause attributed | Diagnosis, prioritisation and recommendations |
| Typical reader | Adjoining owner, developer, builder, insurer, lawyer | Owners corporation, strata manager, asset manager |
| Output | Photographic and measured baseline | Report with recommended works and priorities |
A building condition assessment tells you what to fix and in what order. A construction condition survey tells you what was already there before somebody else started digging. If your building sits next to a development site and you are also due for maintenance planning, you may want both, but do not assume one covers the other.
Where “building condition survey” and “building condition report” fit. These two phrases get used loosely, and which one someone means depends on why they are asking. Where the trigger is works next door, a “building condition survey” or “building condition report” is almost always the same document as a construction condition survey or dilapidation survey: a factual, dated baseline with no cause attributed. Where the trigger is maintenance planning, budgeting or due diligence, the same words are being used to mean a building condition assessment, which does form a view and does recommend works. Before you commission anything under either name, confirm which of the two you are actually being quoted for, because the scope, the output and the cost are not comparable.
Why this matters for liability
When a neighbouring project causes damage, the argument almost always comes down to evidence. Without a baseline, the party carrying out the works can reasonably say the crack predates them, and the owner has no way to prove otherwise. With a baseline, the conversation shifts from opinion to comparison.
A well-prepared survey protects both sides. Builders and developers use it to defend against inflated or opportunistic claims. Adjoining owners use it to substantiate genuine damage. Insurers and lawyers use it as the reference point for any assessment that follows.
For strata schemes, there is an extra layer. The owners corporation is responsible for common property, so a survey that only covers a few lots and skips the carpark, the facade and the boundary retaining wall leaves a gap that becomes obvious at exactly the wrong moment.
When should a construction condition survey be done?
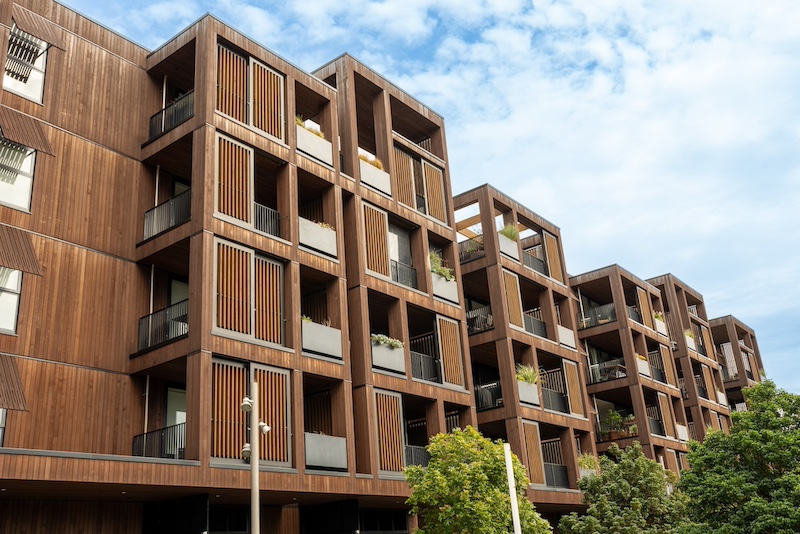
- The pre-construction survey is completed before any site work begins, including site establishment and demolition. Once machines are on site, the baseline is already compromised.
- The post-construction survey repeats the same inspection points, using the same photograph positions and the same crack references, after works finish. Comparing like with like is what makes the exercise defensible.
On longer or higher-risk projects, interim monitoring sits between the two. That can include repeat crack gauge readings, level surveys against fixed datum points and vibration monitoring during piling or rock breaking. Monitoring catches movement while something can still be done about it, rather than after the building has moved 15 millimetres.
Who commissions a construction condition survey?
It depends on the project and on who carries the risk.
- Developers and head contractors commission most of them, often because a consent condition or their contract requires it, and because it limits their exposure to claims.
- Owners corporations and strata committees commission their own where a large development is going in next door, and they want a record they control rather than one prepared by the builder’s consultant.
- Adjoining owners, including homeowners, arrange surveys when they are not confident the developer’s scope covers their property properly.
- Councils and asset owners sometimes require surveys of public infrastructure such as footpaths, kerbs and stormwater assets.
If you are an adjoining owner and the builder offers to arrange the survey, you can still ask to review the scope and the final report. You are entitled to know what was recorded about your building.
What a good report contains
The gap between a useful report and a useless one is usually detail and repeatability.
Look for:
- A clear scope and access record, including which areas were inspected and which were not, and why
- A dated, sequenced photographic record, with enough context shots that each close-up can be located later
- Crack mapping, with widths measured rather than estimated, and each crack given a reference so it can be re-read after works
- Fixed datum points and level readings where settlement is a risk, so vertical movement can be measured objectively
- A monitoring plan if the project involves excavation, piling, dewatering or rock breaking near the boundary
- Plans or sketches marking where each observation sits on the building
- Neutral language, with no attribution of cause and no speculation
Reports that are only a folder of photographs without measurements or references tend to fall apart under scrutiny, because nobody can reliably re-take the same photograph two years later.
The Sydney and NSW context
Sydney runs a lot of deep basement excavation through sandstone, often on tight sites metres from an existing building. Rock breaking, piling, anchoring, dewatering and heavy plant all transmit energy and change ground conditions, and older masonry and unreinforced brickwork are not forgiving.
Many Sydney councils impose a dilapidation report as a condition of development consent where excavation, demolition or piling is proposed near adjoining properties, and some also require reporting on adjacent council assets. The exact requirement varies between councils and between individual consents, so check the conditions attached to your development consent rather than assuming a standard applies.
Buildings in the inner city and inner south, including Sydney CBD, Surry Hills, Redfern and Waterloo, sit in the middle of ongoing redevelopment. Coastal buildings around Maroubra and Malabar carry existing salt-related deterioration that needs to be recorded accurately before works start, or it gets attributed to the neighbour. Bushland suburbs such as Mount Kuring-gai and Menai bring sloping sites, retaining structures and rock, where a small amount of movement shows up quickly. In every case, the value of the survey is in how carefully the starting point was recorded.
Getting a survey organised
If works are proposed next door, act before the site fence goes up. Once demolition starts, the opportunity to establish a genuine baseline has passed.
An engineer-prepared survey is worth considering where there is structural risk, significant excavation, or an existing building with visible cracking or previous repairs. If you are unsure of the scope you need, or you have already received a report and want to know whether it will hold up, Contact Us and we can talk through your building.
Frequently Asked Questions
What is a construction condition survey?
A construction condition survey is a dated, documented record of a building’s existing condition, taken before nearby construction, excavation or demolition begins. It combines photographs, measured crack records and written observations. If neighbouring works later cause damage, the survey provides an objective before-and-after comparison rather than relying on recollection.
Is a dilapidation survey the same as a construction condition survey?
In practice, the terms are used interchangeably in Australia, along with a pre-construction condition report. All describe a factual baseline record of a property before adjacent works. It is different from a building condition assessment, which diagnoses defects and recommends repairs rather than simply recording the existing state.
Is a building condition report the same as a building condition survey?
Usually, but not always, and the difference matters. In the context of adjacent construction, both names refer to the same factual baseline record, the construction condition survey or dilapidation survey described above. In a maintenance context, the same two names are often used for a building condition assessment, which inspects the building, diagnoses defects and recommends and prioritises repairs. Ask what the report will actually contain: a baseline records condition and attributes no cause, while an assessment forms an engineering opinion and tells you what to do next.
Who pays for a dilapidation report?
Usually the party carrying out the works, because it is often required by their development consent or contract and it protects them from claims. Adjoining owners and owners corporations sometimes commission their own report as well, so they hold a record they control and can confirm the scope covers their whole property.
When should a construction condition survey be carried out?
Before any site activity, including demolition and site establishment, and again after works are complete, on projects involving piling, rock breaking or dewatering, interim monitoring between the two is common. Repeating the same photograph positions and crack references is what makes the comparison reliable.
What happens if damage is found after the works?
The post-construction survey is compared against the baseline to identify what changed. That comparison then supports the discussion between owners, builders and insurers. A separate engineering investigation is normally needed to determine the cause and the appropriate repair, because the survey itself records condition without attributing fault.
About the Author
MJ Engineering Projects, Remedial Engineers, Sydney
MJ Engineering Projects is a Sydney remedial engineering firm working on building defects across residential, commercial and strata buildings. This article is general information about construction condition surveys and dilapidation reporting, not engineering or legal advice for a specific building. For your situation, get a site-specific assessment.